
Solid Foundation handled our kitchen remodel from demo to final tile and kept us informed the whole way through. The finished space looks exactly like what we had in mind.
Kitchen Remodeling
Kitchen Island Installation in Washington, DC
Solid Foundation Construction installs kitchen islands in Washington DC homes, built to fit your exact floor plan.
- Added prep and work surface without reducing walkway clearance
- Island sized and positioned to match your kitchen's actual floor plan
- Proper subfloor anchoring prevents shifting or rocking over time
- Built-in storage options reduce counter clutter and improve organization
- Finished edges and panel alignment that match your existing cabinetry
- Increased functional value in a DC home where kitchen space is limited
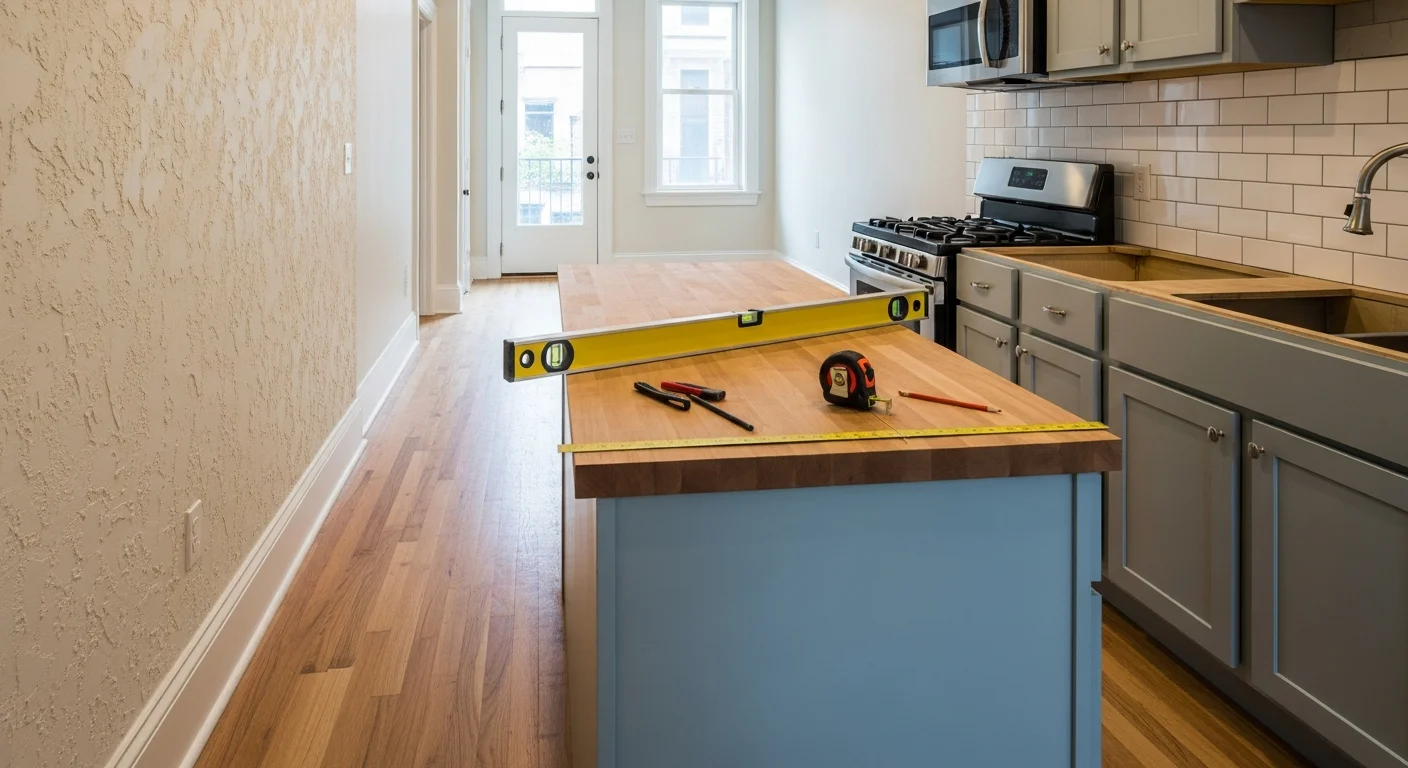
Expert Kitchen Island Installation in Washington, DC
Kitchen island installation in Washington DC takes careful planning. Most DC homes are rowhouses built narrow and deep, with kitchens tucked at the rear of the house. That tight footprint means a standard island size can block walkways or crowd the work zone. At Solid Foundation Construction, we measure your kitchen before anything else. We confirm clearance on all sides, check floor levelness, and assess whether plumbing or electrical lines run beneath the install area. From there, we size and position the island to give you usable prep space without cutting off traffic flow. If your kitchen opens to a dining or living area, we account for sightlines too. Every island we install is anchored properly to the subfloor and finished to align with your existing cabinetry. Washington DC homeowners get a functional workspace that fits the home, not a generic solution forced into the wrong space. Call Solid Foundation Construction to schedule your on-site assessment.
What's included
- Added prep and work surface without reducing walkway clearance
- Island sized and positioned to match your kitchen's actual floor plan
- Proper subfloor anchoring prevents shifting or rocking over time
- Built-in storage options reduce counter clutter and improve organization
- Finished edges and panel alignment that match your existing cabinetry
- Increased functional value in a DC home where kitchen space is limited
We handle complexities so you can focus on the joy with family for years
More Kitchen Remodeling Services
Need this service?
Get a clear roof assessment before you commit.
FAQ
Kitchen Island Installation FAQ
Common questions about kitchen island installation in Washington, DC.
It depends on your kitchen's width and current layout. We measure your DC kitchen on-site and confirm whether a full island, a narrower island, or a peninsula works best for your space.
Yes, we manage the full installation process for Washington DC homeowners, from sizing and positioning to anchoring and finish work. You work with one team from start to finish.
A minimum of 36 inches of clearance on all sides is the standard for safe kitchen traffic flow. In narrower Washington DC rowhouse kitchens, we adjust the island dimensions to maintain that clearance.
We anchor the island to the subfloor, which requires careful work to avoid damaging your existing floor surface. Our team inspects the flooring condition in your Washington DC home before any anchoring begins.
Yes, we can build in cabinet storage, open shelving, or an overhang for seating depending on your Washington DC kitchen's available space. We confirm what fits during the on-site assessment.
Call us to schedule an on-site visit at your Washington DC home. We review your kitchen layout, take measurements, and walk you through your installation options.
Still have questions?
Call us directly. Real answers, no scripts.
Find Us
Proudly Based in ,
Stop by, call, or book online — we're always nearby when you need us.
Phone
703-887-2015Hours